Frequently asked questions
Are you asking to remove the small-dog area?
No. We support a separated option for dogs and owners who need one. We're asking whether its current size, layout, access, and use can be improved. Community proposals explore several approaches; inclusion on the ballot is not a coalition endorsement of every detail.
How much of the park is separated?
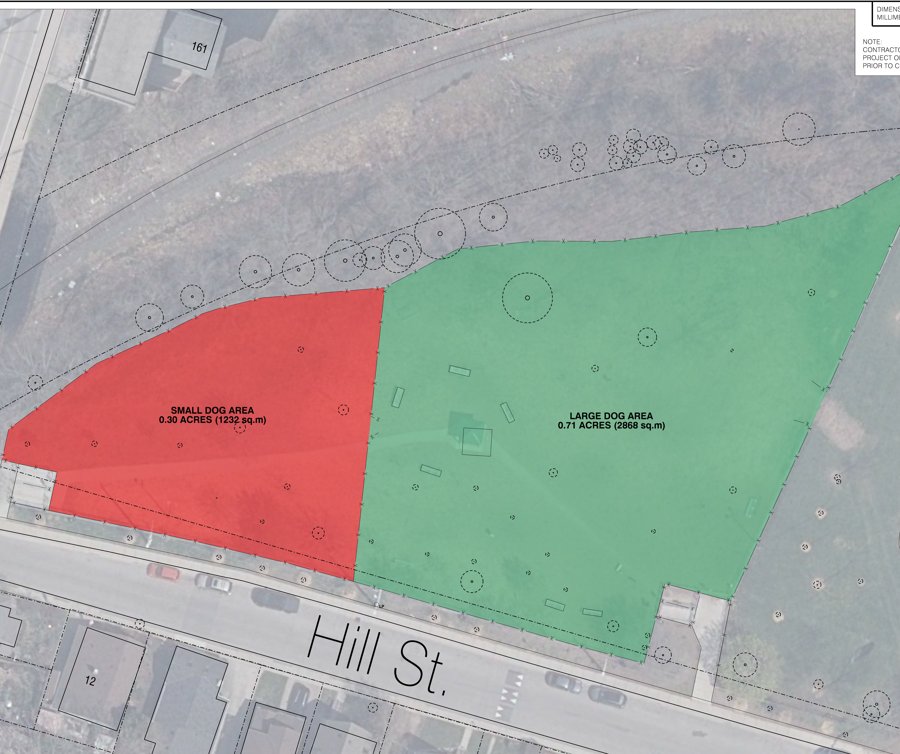
The City-supplied as-built drawing received September 17, 2026 labels the small-dog area as 1,232 m² (0.30 acres) and the main area as 2,868 m² (0.71 acres)—approximately 30% and 70% of the drawing's combined area. The earlier preliminary drawing labels 0.26 and 0.80 acres. We have not independently verified the as-built measurement method, and the difference between the drawings' total areas—1.06 versus 1.01 acres—remains unexplained. Read the September 17 response · View the as-built drawing (PDF) · See the full timeline
What will the vote decide?
It will help identify alternatives to bring to the City. This is a community-organized preference poll — not a City referendum, a construction approval, or a representative survey of every park user.
Can I vote, sign the petition, and submit observations?
Yes. They serve different purposes: voting identifies preferred alternatives, the petition supports a City review, and observations document park use. Follow the voting rules and submit a new observation only after the tracker's waiting period.
How the community is reviewing this
A transparent, evidence-based process, from observation through to a formal proposal to the City.
Space compared with observed use
City-Supplied As-Built Drawing (Primary) vs. Preliminary Drawing
On September 17, 2026, Councillor Wilson supplied a City drawing labelled "As-Built," identifying 1,232 m² (0.30 acres, ≈30%) for the small-dog area and 2,868 m² (0.71 acres, ≈70%) for the main area — a combined 4,100 m² (1.01 acres). These are City-stated areas; the measurement method has not been independently verified by the coalition. Read the September 17 reply →
An earlier preliminary drawing, supplied before construction, labelled the small-dog area 0.26 acres (≈24.5%) of a 1.06-acre total; its fence line did not match the fence's actual location on the ground. The preliminary drawing totals 1.06 acres; the as-built drawing totals 1.01 acres. The reason for this difference remains unresolved. Confirmed as-built dimensions remain pending via a Freedom of Information request (#26-256). Wilson newsletter, Feb 27, 2026 (an earlier description, ≈one-third) · See the full timeline →
Loading live figures from the full community observation dataset…
Loading observation data…
The bars above use the live dashboard's current figures, which update as new observations come in. The September 25 evidence report is a fixed, partial-day snapshot dated that day and does not change.
Help spread the word
The more people who see this, the stronger the case. Share this page with neighbours.
Contact us
Questions, media inquiries, or want to get more involved? Send a message and we'll get back to you.
Prefer to email directly? Reach us at [email protected].
Support this campaign & service
This effort is entirely volunteer-run. Contributions go toward printing, signage, web hosting, and other campaign costs.