-
September 24, 2025
Original petition launched
A community petition called for a dedicated space for small dogs at Hill Street Dog Park. The petition proposed either adding space to the existing park or fencing a portion of the west end for dogs under 30 pounds.
The original campaign sought the creation of a small-dog area. It did not specify the exact fence configuration that was eventually constructed.
-
January 7, 2026
457 signatures recorded
City documents later stated that the petition had received 457 signatures as of January 7.
Source: City of Hamilton Public Works Committee motion, February 23, 2026 (PDF) →
-
February 23, 2026
Public Works approves project
Hamilton's Public Works Committee approved the Hill Street Dog Park Enhancement Project.
The motion authorized the supply and installation of chain-link fencing and signage to establish a small-dog area, funded from the Ward 1 Capital Re-Investment Reserve at an upset limit not exceeding $25,000.
The motion carried 13 to 0.
Source: Hamilton Public Works Committee motion, February 23, 2026 (PDF) → · City meeting-portal copy →
-
February 27, 2026
Ward 1 describes approximately one-third
A Ward 1 newsletter stated that City Parks staff had evaluated the site and that approximately one-third of the west end of the park would be designated for small dogs. It also stated that each section would have its own dedicated entrance.
Source: Ward 1 Councillor Maureen Wilson newsletter, February 27, 2026 →
-
June 5, 2026
One-third description repeated before construction
Five days before construction was scheduled to begin, the Ward 1 newsletter again stated that approximately one-third of the west end would be designated exclusively for small dogs. Construction was scheduled to begin June 10.
Source: Ward 1 Councillor Maureen Wilson newsletter, June 5, 2026 →
-
June 10 to 13, 2026
Fence installed
The dividing fence was installed and Hill Street Dog Park reopened with separate main and small-dog areas.
A City of Hamilton closure notice posted at the park listed the closure dates above (weather permitting) for installation of the fence section separating the small-dog and main areas.
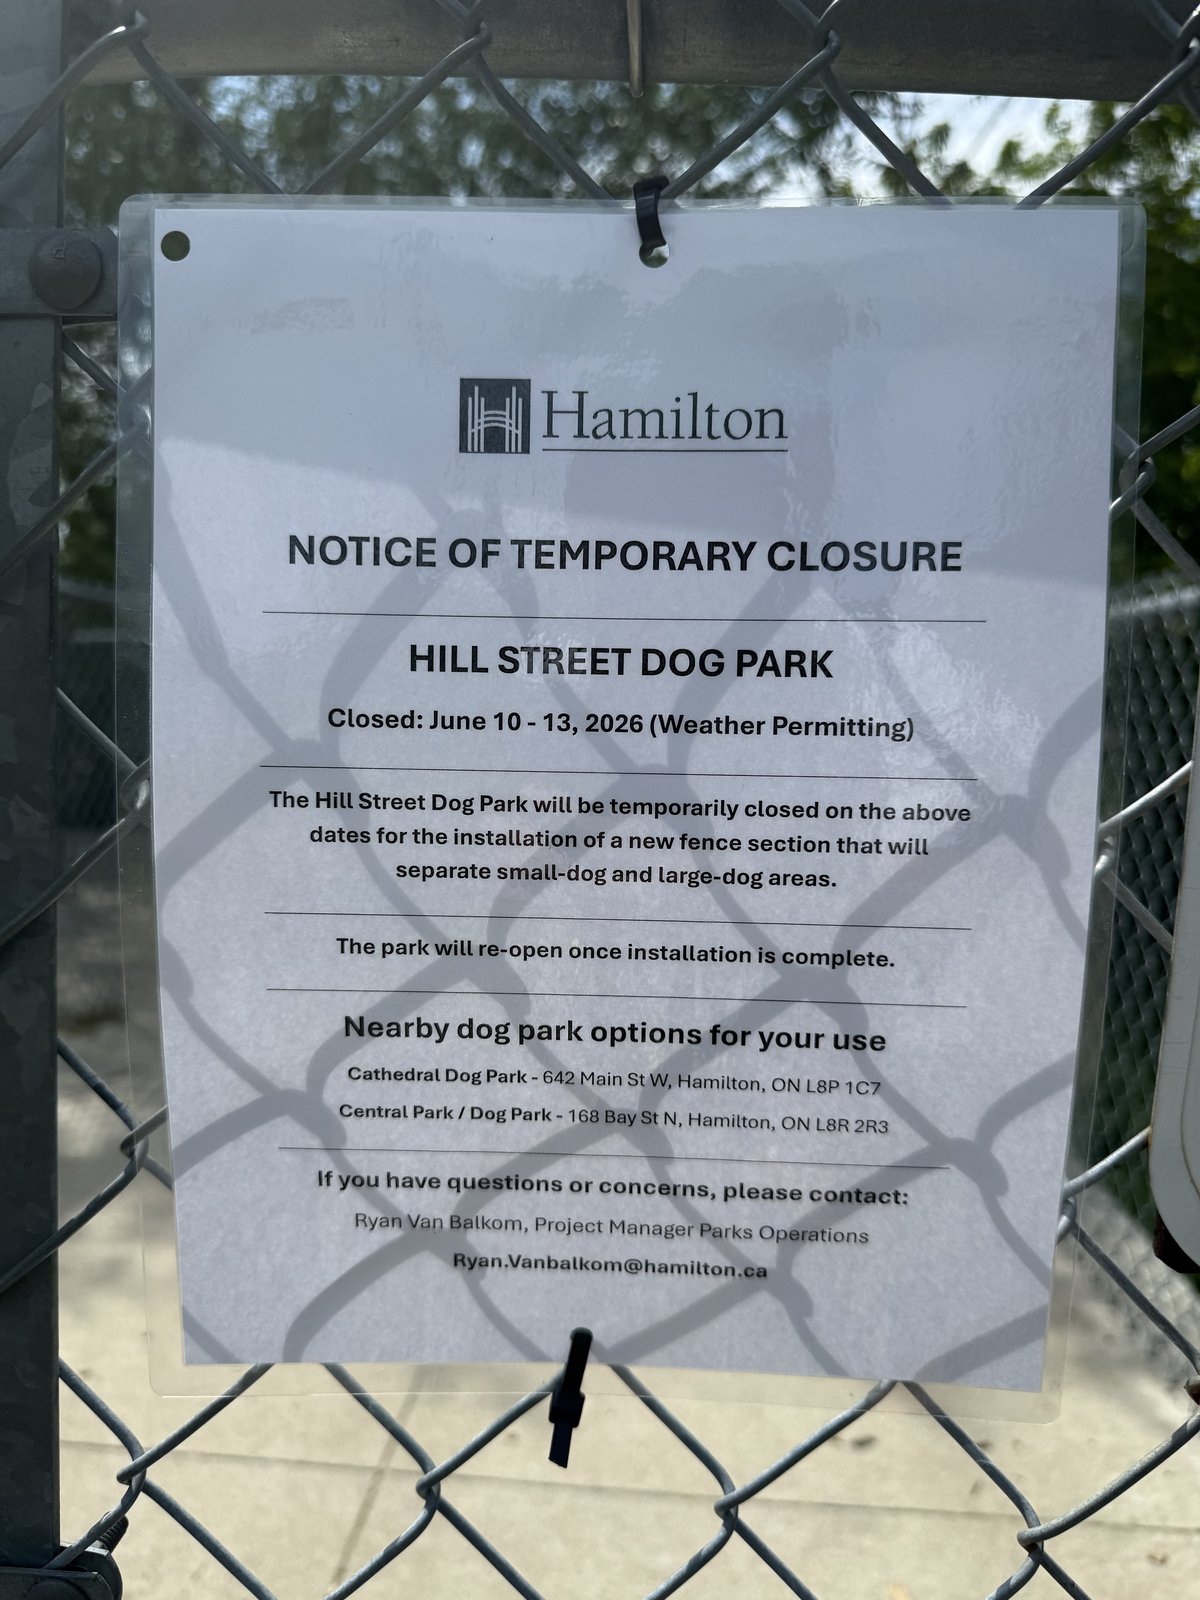
Source: City of Hamilton "Notice of Temporary Closure" posted at Hill Street Dog Park. Contact listed: Ryan Van Balkom, Project Manager, Parks Operations.
-
June 19, 2026
Completed area described as 20%
After the park reopened, the Ward 1 newsletter stated that the small-dog section uses 20% of the original park.
This differs materially from the earlier description of approximately one-third. We present this as an inconsistency in publicly available descriptions, not as evidence of wrongdoing.
Source: Ward 1 Councillor Maureen Wilson newsletter, June 19, 2026 →
-
July 5, 2026
Coalition organizes
After the fence went in and the completed area's size was described inconsistently, frustrated regular park users organized as the Hill Street Dog Park Community Coalition.
From the outset, the coalition set out to collect real observational data, hear from every kind of park user, and get clear answers from the City about how the small-dog area's size and configuration were decided.
-
July 12 to 28, 2026
Formal records request filed and acknowledged
The coalition filed a formal request under Ontario's Municipal Freedom of Information and Protection of Privacy Act (MFIPPA), asking the City for the original design and as-built drawings, the dates the small-dog area was approved and constructed, the decision-making and consultation records behind its size and configuration, and related correspondence.
The City's Access and Privacy Office acknowledged the request (FOI Request #26-256, received July 27) and confirmed it had been sent to the Planning and Economic Development department and the Ward 1 office for record searches.
Read the MFIPPA cover letter (PDF) → · Read the full list of records requested (PDF) → · Read the City's acknowledgment letter (PDF) →
-
Loading…
Community begins systematic observation tracking
After concerns emerged about how the newly divided park was functioning in practice, regular park users began systematically recording how many dogs were using each section.
…Total observations…Total dogs counted…Main vs. small-dog area…Observations with the small-dog area emptyLoading current observation data…
Read the full data methodology → · View the live dashboard →
-
July 30, 2026
City provides a site drawing
After earlier requests for the current site plan and design drawing, Ward 1 provided a drawing supplied by City staff.
The drawing labels the park: Small Dog Area, 0.26 acres. Main Area, 0.80 acres. Total, 1.06 acres.
The file's own PDF metadata indicates it was created September 30, 2025 — just six days after the original petition launched, and nearly ten months before it was provided to the coalition.
-
August 5, 2026
Coalition raises concerns about the drawing
After comparing the City-supplied drawing with the enclosure actually built at Hill Street Dog Park, the coalition wrote Ward 1 advising that the drawing did not appear to match conditions on the ground.
The coalition asked whether the drawing represented an earlier design, the intended construction layout, or an accurate as-built plan.
-
August 10, 2026
Coalition requests clarification and confirmed dimensions
After receiving no resolution to the August 5 concerns, the coalition followed up with Councillor Wilson and the Ward 1 office requesting clarification about the accuracy of the drawing and the dimensions being provided.
The same City drawing was supplied again. As of August 22, 2026, no explanation or corrected drawing had been provided.
-
August 12, 2026
Fence-location discrepancy identified
The coalition wrote Councillor Wilson again and identified a specific discrepancy: the dividing fence on the ground is considerably farther east than shown on the City drawing.
Because the fence location determines the size of both sections, the coalition advised that the labelled dimensions could not reliably describe the configuration actually constructed.
The total off-leash area is confirmed as 1.06 acres. The City-provided reference drawing labels the two sections as 0.26 and 0.80 acres, but the fence shown on that drawing does not correspond with the fence's current location on the ground. Until corrected or confirmed as-built information is provided, those section measurements should be treated as reference labels rather than verified measurements of the present configuration.
-
August 12, 2026
Community launches Share Your Solution
The coalition is not simply asking for the small-dog area to be removed. Residents are being invited to submit alternative layouts that retain dedicated small-dog space while addressing allocation of space, movement between areas, entrances and exits, fencing and gates, and seating, trees and other amenities.
Submissions close Friday, September 11, 2026.
-
August 13, 2026
Community meeting
Regular park users met to review the observation data, discuss the current park configuration, and develop possible alternative layouts.
The coalition continued its Share Your Solution process, inviting residents to submit written or mapped alternatives rather than simply opposing the creation of a small-dog area.
-
August 21, 2026
Hill Street Dog Park experience raised in citywide policy review
The coalition wrote members of Hamilton City Council involved in the upcoming review of the Leash Free Parks Program Policy.
The coalition asked that Hill Street Dog Park be considered as a case study, that the coalition be included as a stakeholder in the consultation process, and that the policy review consider community consultation, accurate design documentation, construction verification, park access and movement, and evidence of actual park use.
-
August 22, 2026
Hill Street Dog Park User Survey launched
The coalition launched an anonymous Hill Street Dog Park User Survey to complement the observation data. Where the observation counts show how the park is being used, the survey asks why people choose each area and what a good configuration would look like.
The survey is an open community survey, not a random sample or scientific opinion poll. Results will be interpreted alongside observational data and other community evidence.
-
September 11, 2026
Solution submissions close
The community submission period closed. Overlapping proposals were merged into six options, each drawn on the same City reference map, for comparison and a community vote. A seventh, no-change baseline option was later added to the ballot for comparison, along with an eighth matching the City's own reference drawing.
-
September 14, 2026
Community voting opens
The ballot presented seven community-proposed alternatives and a no-change baseline for comparison. Voting closes September 27, 2026 at 11:59 p.m. Eastern Time. The results will help identify alternatives to bring to the City. An eighth option, matching the City's own reference drawing, was added to the ballot on September 17. The no-change baseline option was later removed.
-
September 17, 2026
Councillor Wilson supplies a City “As-Built” drawing
Councillor Maureen Wilson replied to the coalition's request for the current site plan and design drawing (Case ID: 898321). She said the drawing shared earlier was the preliminary layout used as the basis of design, and that City staff adjusted the fence alignment on site with the contractor because of a buried gas line. She supplied a new drawing labelled “As-Built,” identifying 0.30 acres for the small-dog area and 0.71 acres for the main area — approximately 30% and 70% — compared with the preliminary drawing's 0.26 and 0.80 acres (approximately 25% and 75%).
The coalition welcomes the additional information. Questions remain about the basis for selecting the size and layout, consultation before construction, the measurement method behind the as-built figures, and the 0.05-acre difference between the preliminary and as-built totals.
What we know
- The total off-leash area is 1.06 acres.
- Ward 1 communications before construction described the planned small-dog area as approximately one-third of the park.
- A June 19 Ward 1 update described the completed small-dog area as 20%.
- The City supplied a preliminary drawing labelled 0.26 acres small-dog / 0.80 acres main.
- The dividing fence shown on that preliminary drawing does not correspond with the fence's current location on the ground.
- On September 17, Councillor Wilson supplied a drawing labelled “As-Built,” identifying 0.30 acres small-dog / 0.71 acres main (approximately 30% / 70%), and said a buried gas line prompted the alignment change during construction. Read the reply →
What we're still trying to confirm
- The measurement method behind the City's as-built figures, which have not been independently verified.
- The basis for selecting this size and layout, and whether users of both areas were consulted before construction.
- Why the preliminary and as-built totals differ by 0.05 acres (1.06 vs. 1.01 acres).
- A substantive response to the coalition's MFIPPA records request (FOI #26-256, filed July 12 and acknowledged July 28, 2026) is pending.
Updated September 17, 2026 with the City's as-built drawing. We will update this page again when further confirmed information is available.