A research hub for reporters covering the Hill Street Dog Park story: primary sources, community-collected data, and the questions that remain unanswered.
The coalition is inviting people to compare seven community-proposed options for Hill Street Dog Park. Voting closes September 27, 2026 at 11:59 p.m. Eastern Time. Park-use observations and petition signatures are still being collected.
Hill Street Dog Park users seek answers — and a better solution — after City reconfiguration
Two petitions, hundreds of park-use observations and a community design process are raising questions about how Hamilton decided on the park's new layout — and whether it reflects how the space is actually used.
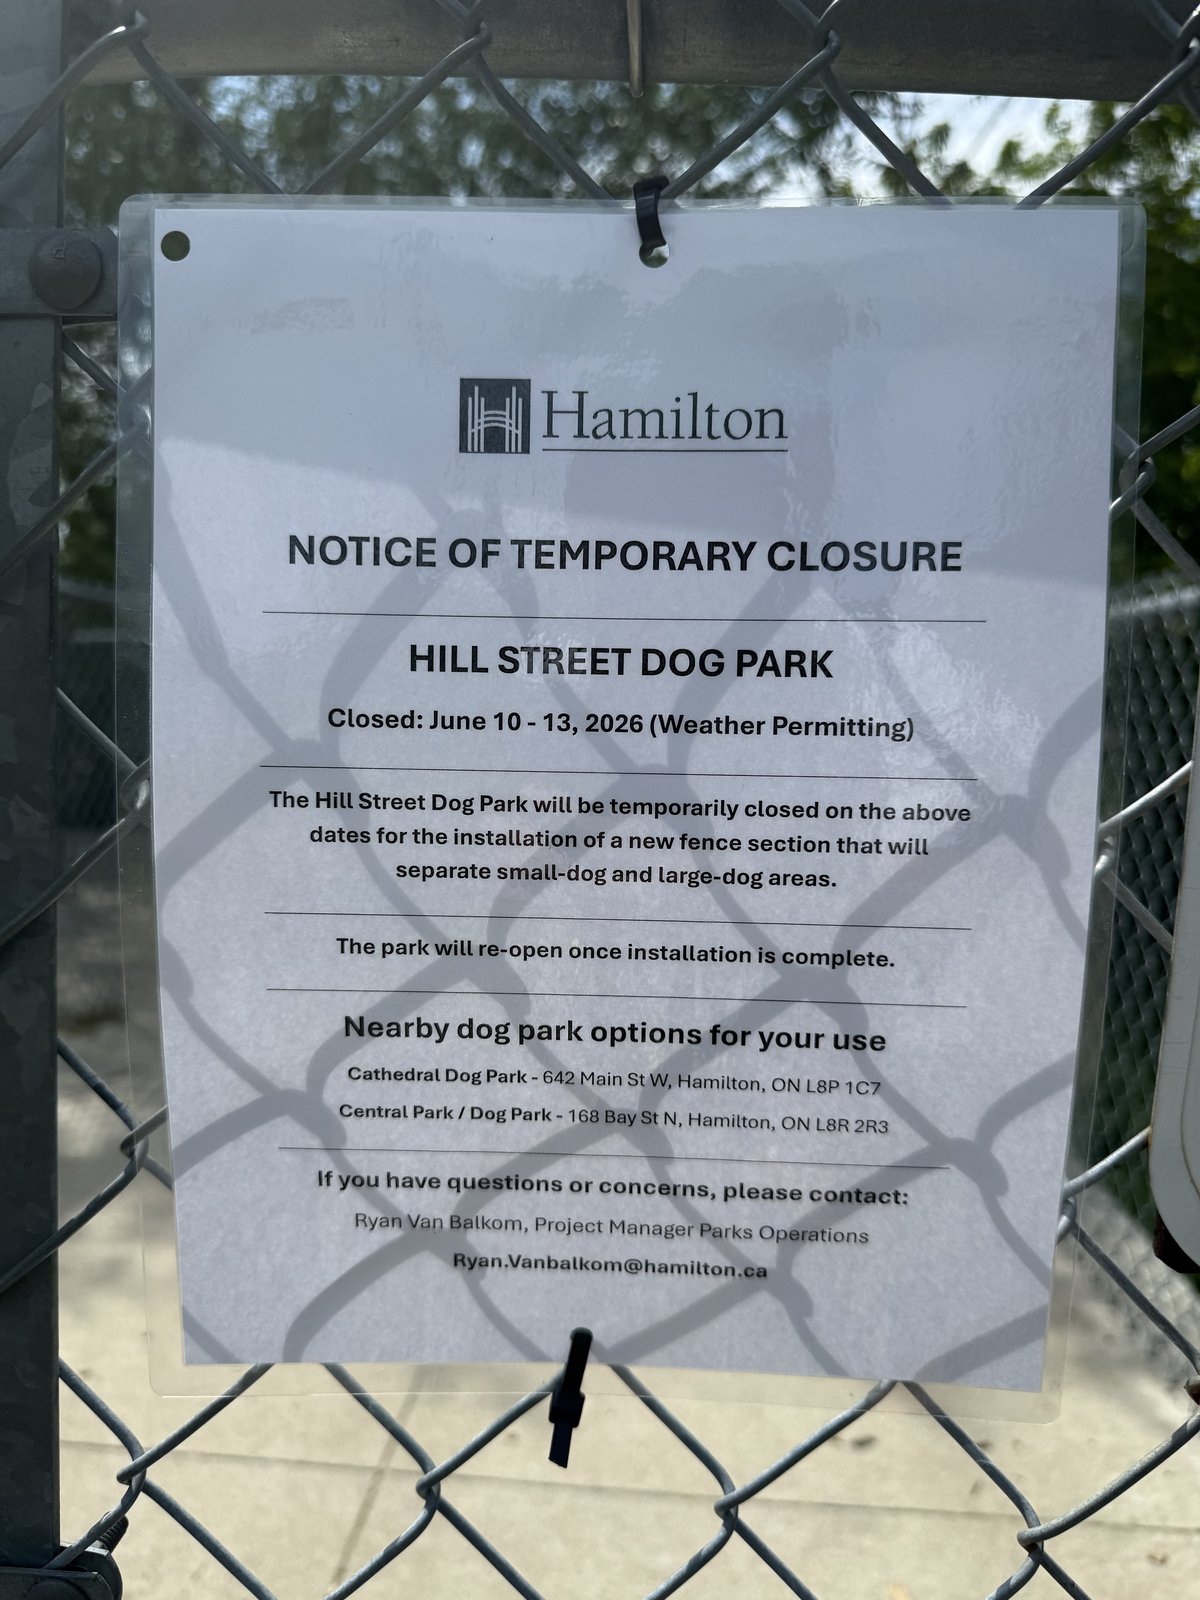
Hill Street Dog Park was permanently divided in June 2026 following a successful petition seeking dedicated space for small dogs.
After the fence went in, frustrated regular park users organized as the Hill Street Dog Park Community Coalition on July 5, 2026, focused on collecting real observational data, hearing from every kind of park user, and getting clear answers from the City.
The coalition supports retaining a separated option for dogs and owners who need one.
The issue is not simply whether separated space should exist.
The larger questions are: How much of this small neighbourhood dog park should be allocated to it? How should that space work? What evidence informed the configuration that was built? And does the current division reflect how the park is actually used?
Since construction, regular park users have begun collecting systematic observation data, documenting user experiences, seeking clarification about the City's design information, and developing alternative configurations through a community-led process.
A resident petition launched in 2025 sought dedicated space for small dogs at Hill Street Dog Park.
City records showed 457 petition signatures by January 7, 2026.
On February 23, 2026, Hamilton's Public Works Committee approved the Hill Street Dog Park Enhancement Project and authorized up to $25,000 from the Ward 1 Capital Re-Investment Reserve for fencing and signage.
The coalition recognizes that the petition demonstrated genuine support for providing an option for small dogs.
But support for creating small-dog space does not, by itself, determine the size, location or configuration that makes the best use of the entire park.
Hill Street Dog Park was already an established and heavily used neighbourhood off-leash park when the permanent dividing fence was introduced.
The decision therefore did more than create a new amenity: it permanently redistributed space within an existing public facility.
The coalition has not identified a broader public consultation process in which regular Hill Street Dog Park users were asked about the final size, location or configuration before construction.
The coalition is seeking clarification about:
what consultation occurred with existing park users;
what alternative layouts were considered;
how the amount of space allocated to each area was determined;
whether existing patterns of park use were observed or measured;
how peak use and congestion were considered;
how entrances, exits and movement through the park were evaluated;
how access to existing amenities was considered; and
what criteria were used to determine that the selected configuration represented the best use of the available space.
Unresolved question
How much space did each use actually require?
Hill Street Dog Park has a confirmed total off-leash area of 1.06 acres.
Dividing an existing park requires an allocation decision: how much space should serve different users and dogs?
The coalition has not yet been provided with documentation showing what observational park-use data, dog counts, usage study or other needs assessment informed that allocation.
We are asking what evidence informed the decision.
Understanding that is important because allocating public space based on demonstrated need is different from simply establishing that a particular use has community support.
Community-generated evidence
Measuring how the park is actually being used
Following construction, regular park users began systematically recording snapshots of how many dogs were using each section.
…
Observations
…
Dogs counted
…
Main-area use
…
Small-dog-area use
…
Small-dog area empty
Loading current observation data…
These are community-submitted snapshots collected at different times and on different days. They are not a continuous census of every dog or park user.
The observations allow the community to test an important planning question: does the amount of space allocated to each area reflect how the park is actually being used?
What kind of separated space do users actually need?
Observation counts can show where dogs are using the park.
They cannot tell us why.
For example, observation data alone cannot explain:
why some small-dog owners choose the dedicated small-dog area;
why some small-dog owners continue to use the main area;
whether people primarily want separation because of dog size;
whether temperament, confidence, age, health, play style or activity level also influence their needs;
whether a smaller separated area would meet those needs;
or whether another type of separated or flexible space might work better.
The evidence raises a broader design question: does the current size-based division best meet the needs of Hill Street Dog Park users, or could a different size, configuration or type of separated space work better?
Community-generated evidence
Adding the "why" to the numbers
The coalition has launched a Hill Street Dog Park User Survey to complement the observational data.
The observation project asks: How is the space being used?
The survey asks: Why are people choosing those spaces, and what do different users and dogs actually need?
The survey examines:
why people choose the main area, small-dog area or both;
what people value about having separated space;
why some small dogs continue to use the main area;
satisfaction with the current configuration;
what needs a separated space should serve;
whether a smaller separated area could meet those needs;
and what features users prioritize in any future configuration.
This is an open community survey, not a random sample or scientific opinion poll. Results will be interpreted alongside observational data and other community evidence rather than presented as representative of every Hill Street Dog Park user.
Ward 1 communications described approximately one-third of the west end as being designated for small dogs.
After construction
20%
A Ward 1 communication after construction described the completed small-dog section as using 20% of the original park.
Preliminary/reference drawing
0.26 of 1.06 acres
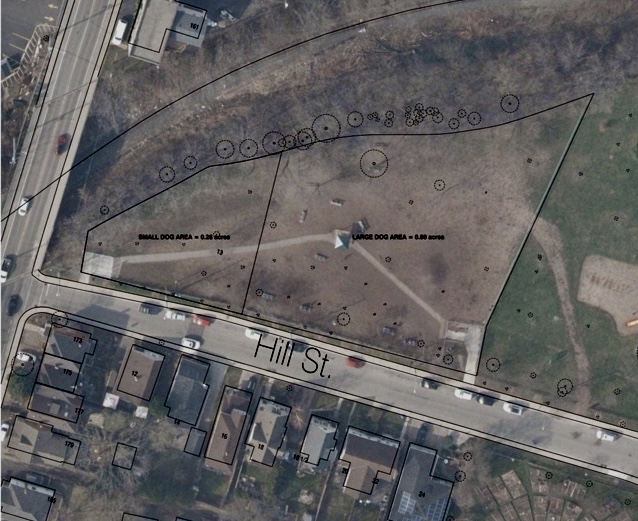
The drawing subsequently provided to the coalition labels: Small Dog Area, 0.26 acres. Main Area, 0.80 acres. Total, 1.06 acres. The labelled split would equal approximately 24.5% / 75.5%.
City-supplied as-built drawing — received September 17, 2026
0.30 of 1.01 acres
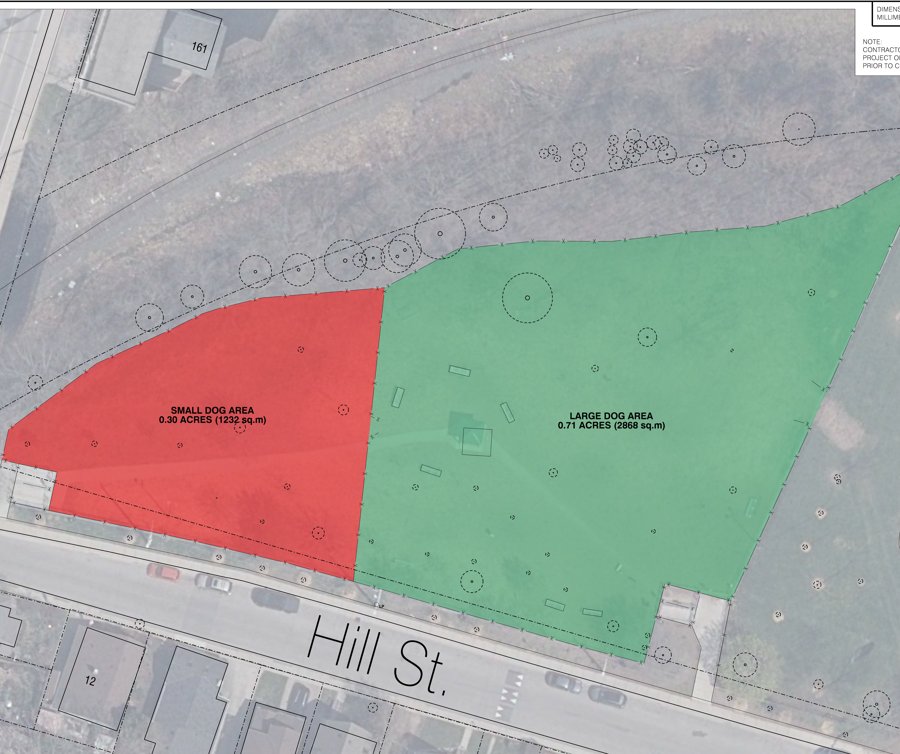
A drawing supplied by Councillor Wilson on September 17 labels: Small Dog Area, 0.30 acres. Main Area, 0.71 acres. Total, 1.01 acres (1,232 m² / 2,868 m² / 4,100 m²). The City describes the split as approximately 30% / 70%.
These are different descriptions from City/Ward 1 sources, now including a City-labelled as-built drawing. The measurement method behind the as-built figures has not been independently verified, and the 0.05-acre difference between the preliminary and as-built totals (1.06 vs. 1.01 acres) is unresolved. The coalition is still seeking clarification about the basis for the layout selected.
The dividing fence depicted on the preliminary drawing below does not correspond with the dividing fence's current location on the ground. Because moving the fence changes the area on each side, the coalition did not treat that drawing's 0.26 / 0.80-acre labels as confirmed measurements of the as-built configuration.
On September 17, 2026, Councillor Wilson supplied the as-built drawing below in response to the coalition's request for corrected or confirmed information. She said a buried gas line required City staff to adjust the fence alignment on site with the contractor. Its measurement method has not been independently verified by the coalition, and it has not been reconciled with the 0.05-acre difference from the preliminary drawing's total.
Preliminary/Reference Drawing: Not Confirmed As-Built. Labelled 0.26 acres (small-dog area) and 0.80 acres (main area). PDF metadata indicates it was created September 30, 2025.
City-supplied as-built drawing
City-supplied as-built drawing, received September 17, 2026. Labelled 0.30 acres (1,232 m², small-dog area) and 0.71 acres (2,868 m², main area). City-stated as-built areas; measurement method not independently verified by the coalition. View the PDF →
The coalition supports retaining a separated option for dogs and owners who need one.
It is asking for a process that considers:
actual park use;
user needs;
proportional allocation of limited public space;
safe entrances and exits;
movement through the park;
access to existing amenities;
accurate site information;
community input; and
practical construction considerations.
The objective is not to predetermine the answer.
Observation data, user experiences and community-designed alternatives should help determine whether the best solution is a smaller dedicated small-dog area, a different location, a different kind of separated space, another configuration, or improvements to the current design.
Turning evidence into alternatives
Share Your Solution invites residents to propose actual configurations for Hill Street Dog Park.
The process is deliberately open-ended.
People can propose:
a different size for the separated area;
a different location;
different fencing;
additional or relocated gates;
improved circulation;
changes to park features;
or another approach altogether.
The Hill Street Dog Park User Survey was added so community solutions can be informed not only by counts of where dogs are using the park, but also by why people make those choices and what needs they are trying to meet.
Submissions closed Friday, September 11, 2026. Related proposals were grouped for comparison into six options, with a further option matching the City's own reference drawing added on September 17. Seven options are open for a community vote.
Which alternatives best respond to the evidence and community needs?
Community review.
5
Propose
Bring evidence-backed alternatives to the City.
Unresolved questions
Questions that remain unanswered
What consultation was conducted with regular Hill Street Dog Park users regarding the final size and configuration before construction?
What park-use evidence or needs assessment informed the allocation of space?
Were existing dog numbers or patterns of use studied before the design was finalized?
What alternative configurations were considered?
What criteria were used to determine the amount of space allocated to each area?
How were entrances, exits, circulation and existing amenities considered?
Which approved drawing or specification determined the final fence location?
Why does the fence depicted on the drawing supplied to residents differ from the fence currently on the ground?
How do the approximately one-third, 20%, and 0.26/0.80-acre descriptions relate to one another?
Was the completed installation verified against the intended design?
Primary documents & sources
A reporter-friendly source library. Each item links directly to the primary document.
Complete media package (PDF)
Everything on this page in one print-ready document: the coalition's summary of the story and the evidence, the acreage discrepancy, the outstanding questions and a full chronology — followed by every primary document reproduced in full and unaltered.
Sections 1–6: the story in brief · the observation evidence and its limits · the acreage question · questions that remain unanswered · chronology · source library. Appendices A–F: news release · preliminary/reference drawing · Public Works Committee motion · MFIPPA request and records requested · City acknowledgment letter (FOI #26-256) · community meeting summary.
Preliminary/reference drawing (PDF) →Labels the park Small Dog Area (0.26 acres) and Main Area (0.80 acres). Not confirmed as-built; the fence line shown does not match current conditions.
For use in coverage of this story. Higher-resolution source files are available on request.
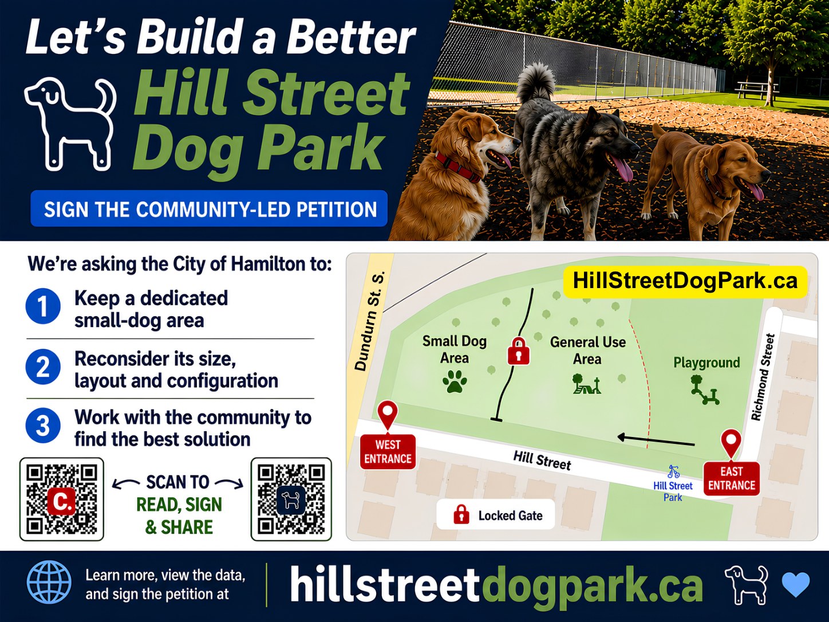
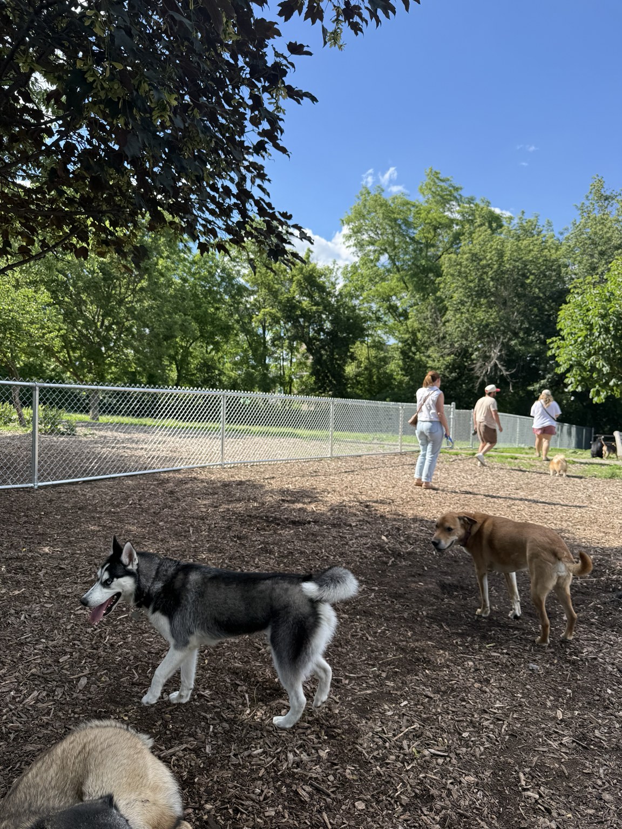
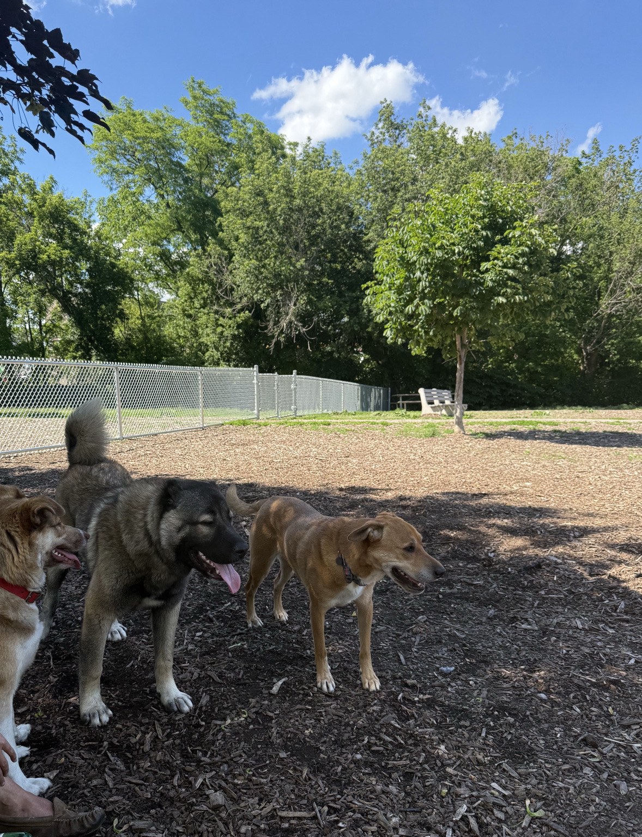
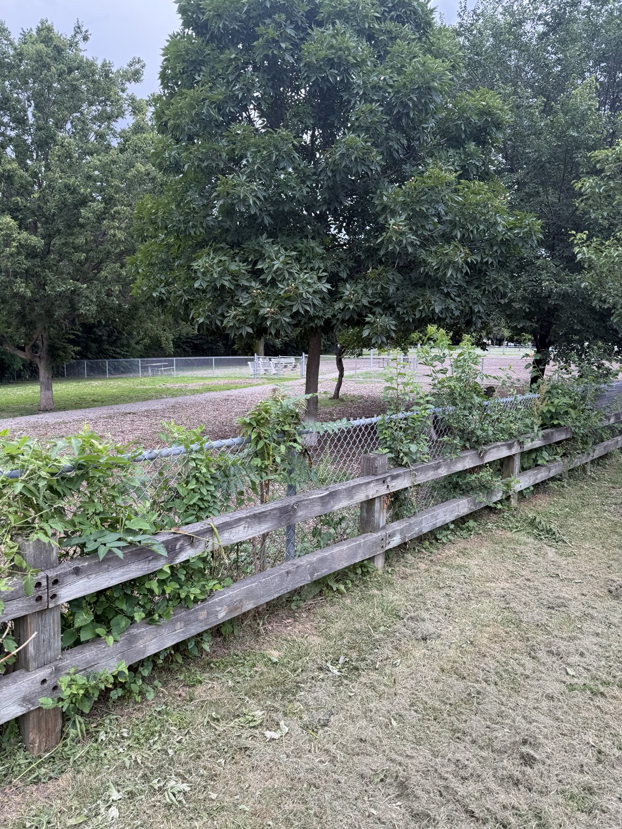
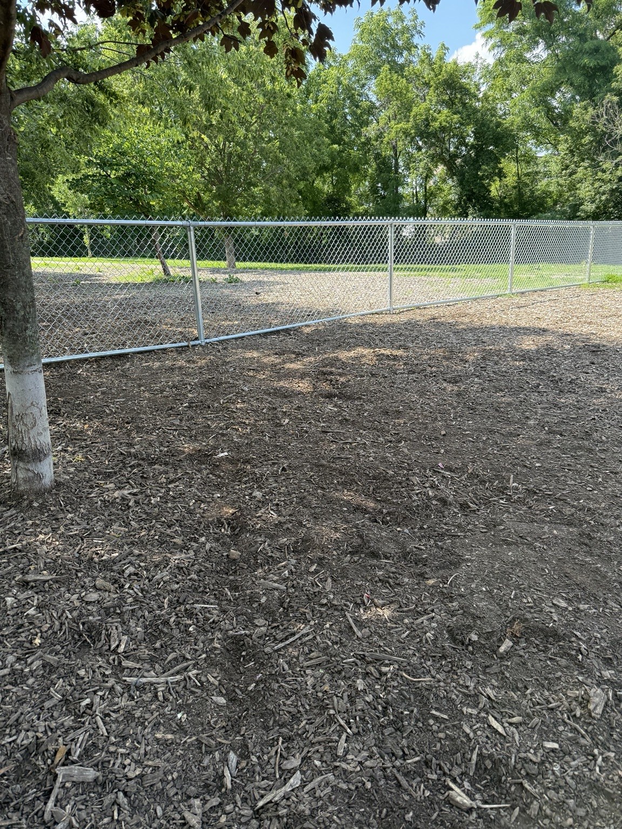
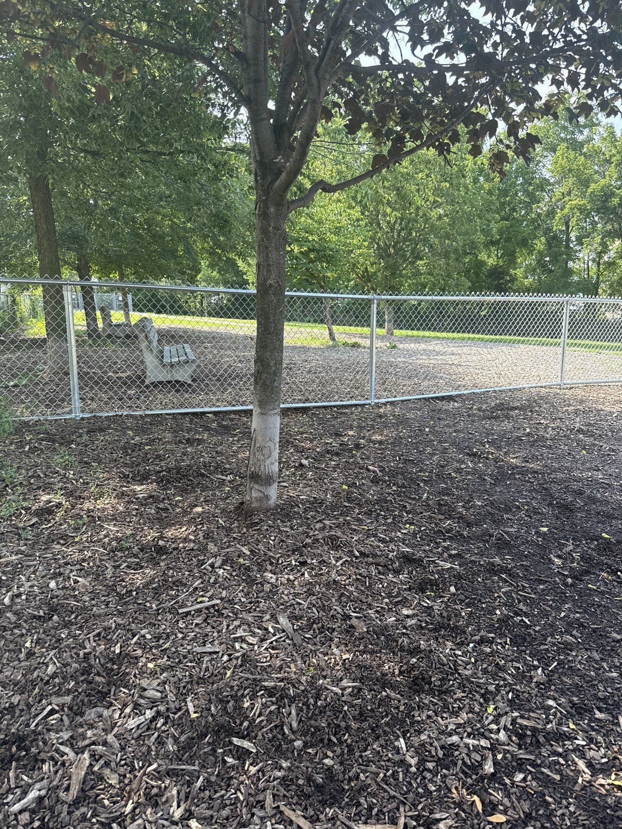
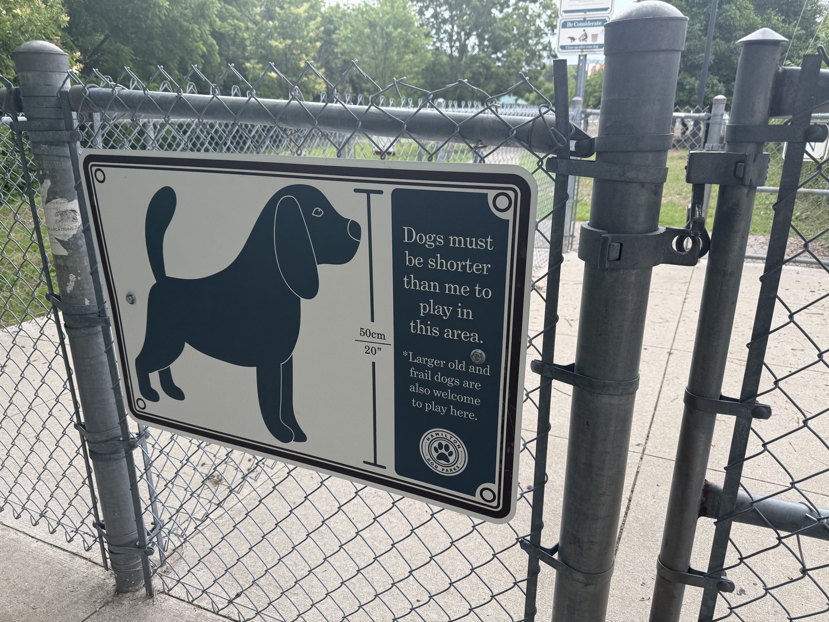
Preliminary/reference drawing (labelled acreage not confirmed as-built)City-supplied as-built drawing, received September 17, 2026 (City-stated; not independently verified)Hill Street Dog Park Community CoalitionCity closure notice posted at the park, June 2026Community petition graphicPark use beside the new fenceDogs in the main areaWider exterior viewInstalled dividing fenceSmall-dog area interiorSmall-dog area height sign
Media contact
Hill Street Dog Park Community Coalition Co-led by Romy Buchner and Robert DeRosa · Hamilton, Ontario
Interviews can be arranged at Hill Street Dog Park, where the current configuration and both City drawings can be compared in person. Coalition members, including small-dog owners, are available to speak about their own use of the park.
A complete media package (PDF) collects this page's material and every primary document in one print-ready file. Higher-resolution images and the full observation dataset are available on request.
Campaign archive
Explore the archived September 14, 2026 homepage to see how the coalition brought together observations, a petition, community submissions, and public information. This historical example is available for discussions about participation in other neighbourhood park projects.